

New scheme could also see redevelopment of Bird Street car park into new courtyard and conversion of council chamber into a wedding venue.
Plans for the future redevelopment of Lichfield city centre could see the creation of four distinct quarters if a masterplan is approved.
A draft report has been produced by David Lock Associates who were brought in by Lichfield District Council to develop a long-term plan.
It comes after the long-awaited Friarsgate scheme bit the dust after more than a decade in the planning.
But the new vision would see the creation of four city quarters:
- Cathedral Quarter
- Market Quarter
- Business and Learning Quarter
- Southern Gateway Quarter
The draft report explains the thinking behind the proposal:
“The quarters are defined, in part, by the established character of different parts of the city centre, its historic development, and by the prevailing mix of uses present.
“They provide a means of targeting investment ensuring that development opportunities and public realm priorities contribute to helping further enhance the character of each quarter but also the attractiveness and appeal of the wider city centre.
“The quarters are connected by key streets and spaces across the city centre. As well as performing a practical access function, the streets and spaces also lend distinction to different locations in the city centre, helping people to find their way around Lichfield.
“They include the city’s important green parks and spaces which are such an important part of the identity of Lichfield, specifically Minster Pool, Stowe Pool, and Beacon Park.
“Together the quarters, streets and spaces help define the city centre, are deeply embedded in its history and identity, and provide a robust framework for making decisions about its future.”
Draft Lichfield city centre masterplan
Creation of a Bird Street ‘courtyard’
The report has also earmarked key areas for redevelopment as part of the new proposals.
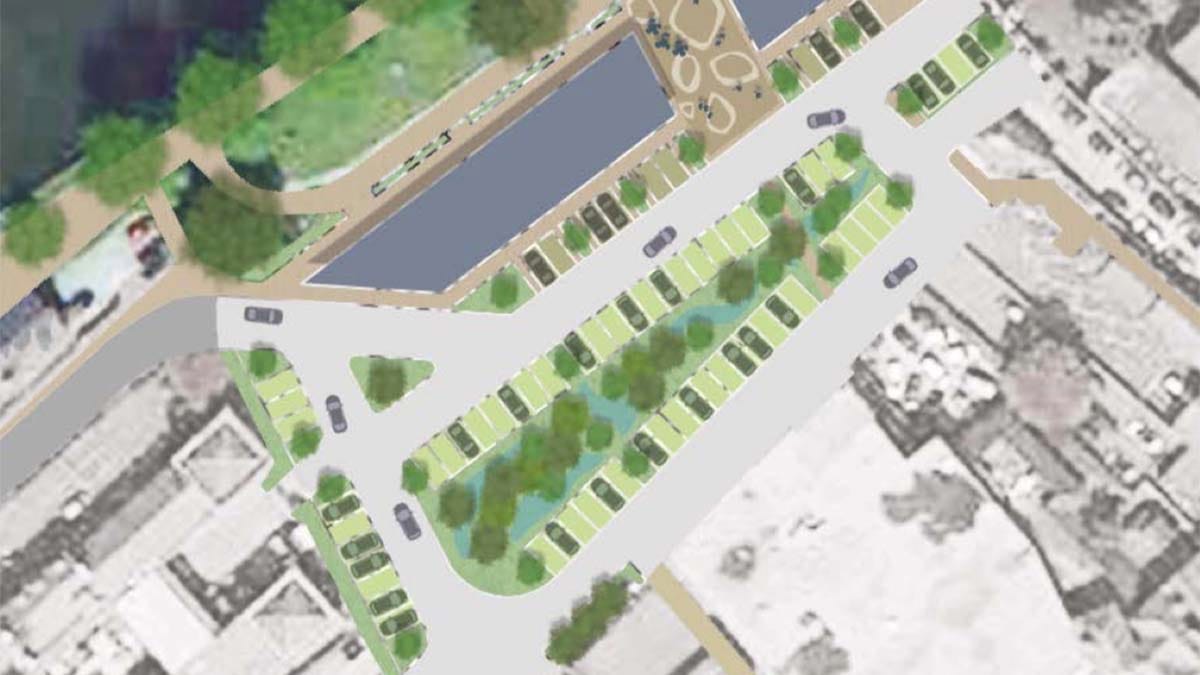
These include the bus station area which formed a key part of the failed Friarsgate scheme, as well as the Bird Street car park.
The draft masterplan suggest this could create a new courtyard area featuring housing and commercial units along Minster Pool – but with the loss of more than 100 parking spaces.
“A new mixed-use development to the north of the Bird Street site would provide a ground floor of commercial uses that would front onto the parking, as well as providing openings into Minster pool Walk. New apartments would be provided above.
“In the longer term, and should the opportunity arise, the reconfiguration or redevelopment of premises adjoining the Bird Street parking courtyard would provide opportunities for further overlooking of the space and to allow for a wider mix of complementary uses to be introduced into the Market Quarter.”
Draft Lichfield city centre masterplan
The masterplan has also identified a possible revamp of the council’s own headquarters on Frog Lane as part of the project.
A proposal to revamp some of the existing offices is proposed, along with creating new uses for other elements, including the council chamber.
“The location of the District Council House is significant in providing an opportunity to better integrate with the adjacent Birmingham Road Gateway site, through complementary uses.
“The western buildings located on St John Street could provide a self-contained serviced office/conference centre.
“The council chamber and adjacent buildings could be converted to provide a self-contained wedding/occasion venue, with the attractive courtyard garden providing outdoor and breakout space.
“The southern office building could be refurbished to provide a self-contained multi-purpose community space, including for use by local groups associated with the organisation of festivals.”
Draft Lichfield city centre masterplan
Car park, cinema and residential properties
Ambitious plans have also been drawn up for the Birmingham Road area of the site, which would become the new Southern Gateway Quarter.
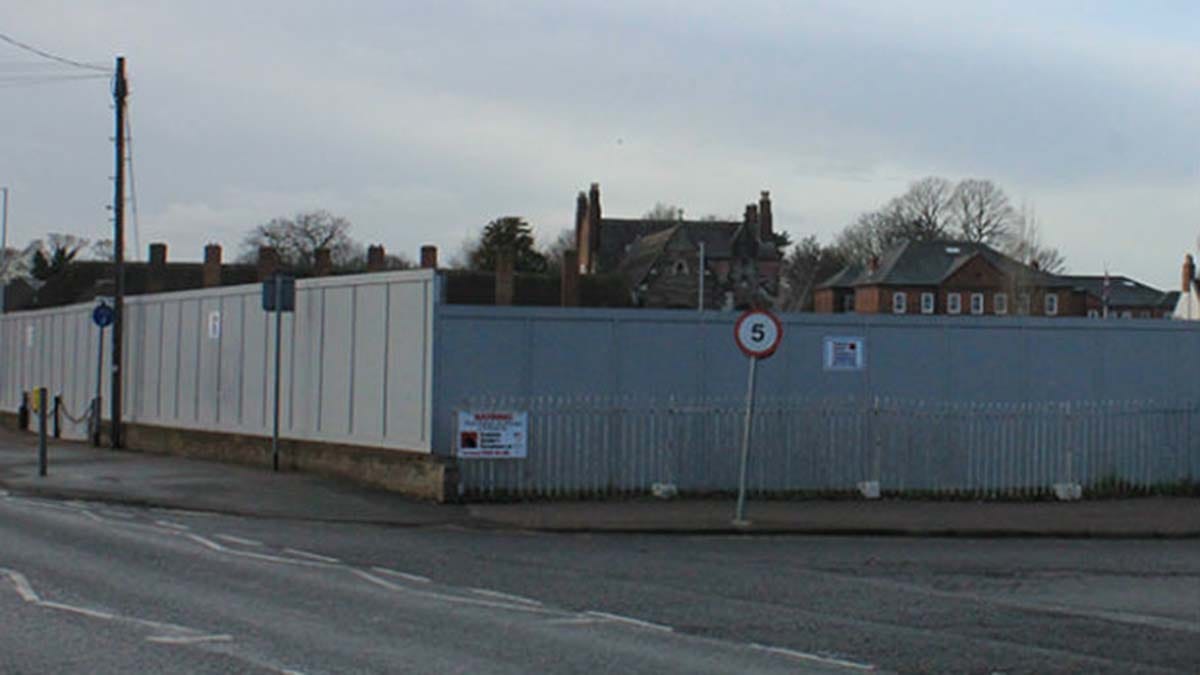
Proposals for this area of the city centre include a new multi-storey car park, a cinema and residential properties.
But the report anticipates work to deliver this section of the masterplan could take a further “five to seven years” – and suggests the housing would be built in phase one, with the leisure amenities following in a second phase.
Proposals for the Cathedral Quarter include the installation of a cycle path and walkway around the whole of Minster Pool to create a circular route, while the Business and Learning Quarter area is earmarked for coach parking provision and commercial accommodation for small and start-up businesses.
The draft masterplan will be discussed at a meeting of the economic growth, environment and development overview and scrutiny committee on 17th December.


